
Engineering human habitat
How we plan, verify and deliver places built for the way people live today, and the way they will live tomorrow.
Every Space H place starts as data: a surveyed boundary, a title and a plan.
Before a plot is offered or a home is designed, it is pinned to precise survey coordinates, backed by its title documents and planned as part of a larger community.
Six systems behind every address.
The technology of a good neighbourhood is mostly invisible: accurate boundaries, clean titles, roads, power and water that were planned before the first wall went up.
Surveyed and mapped land
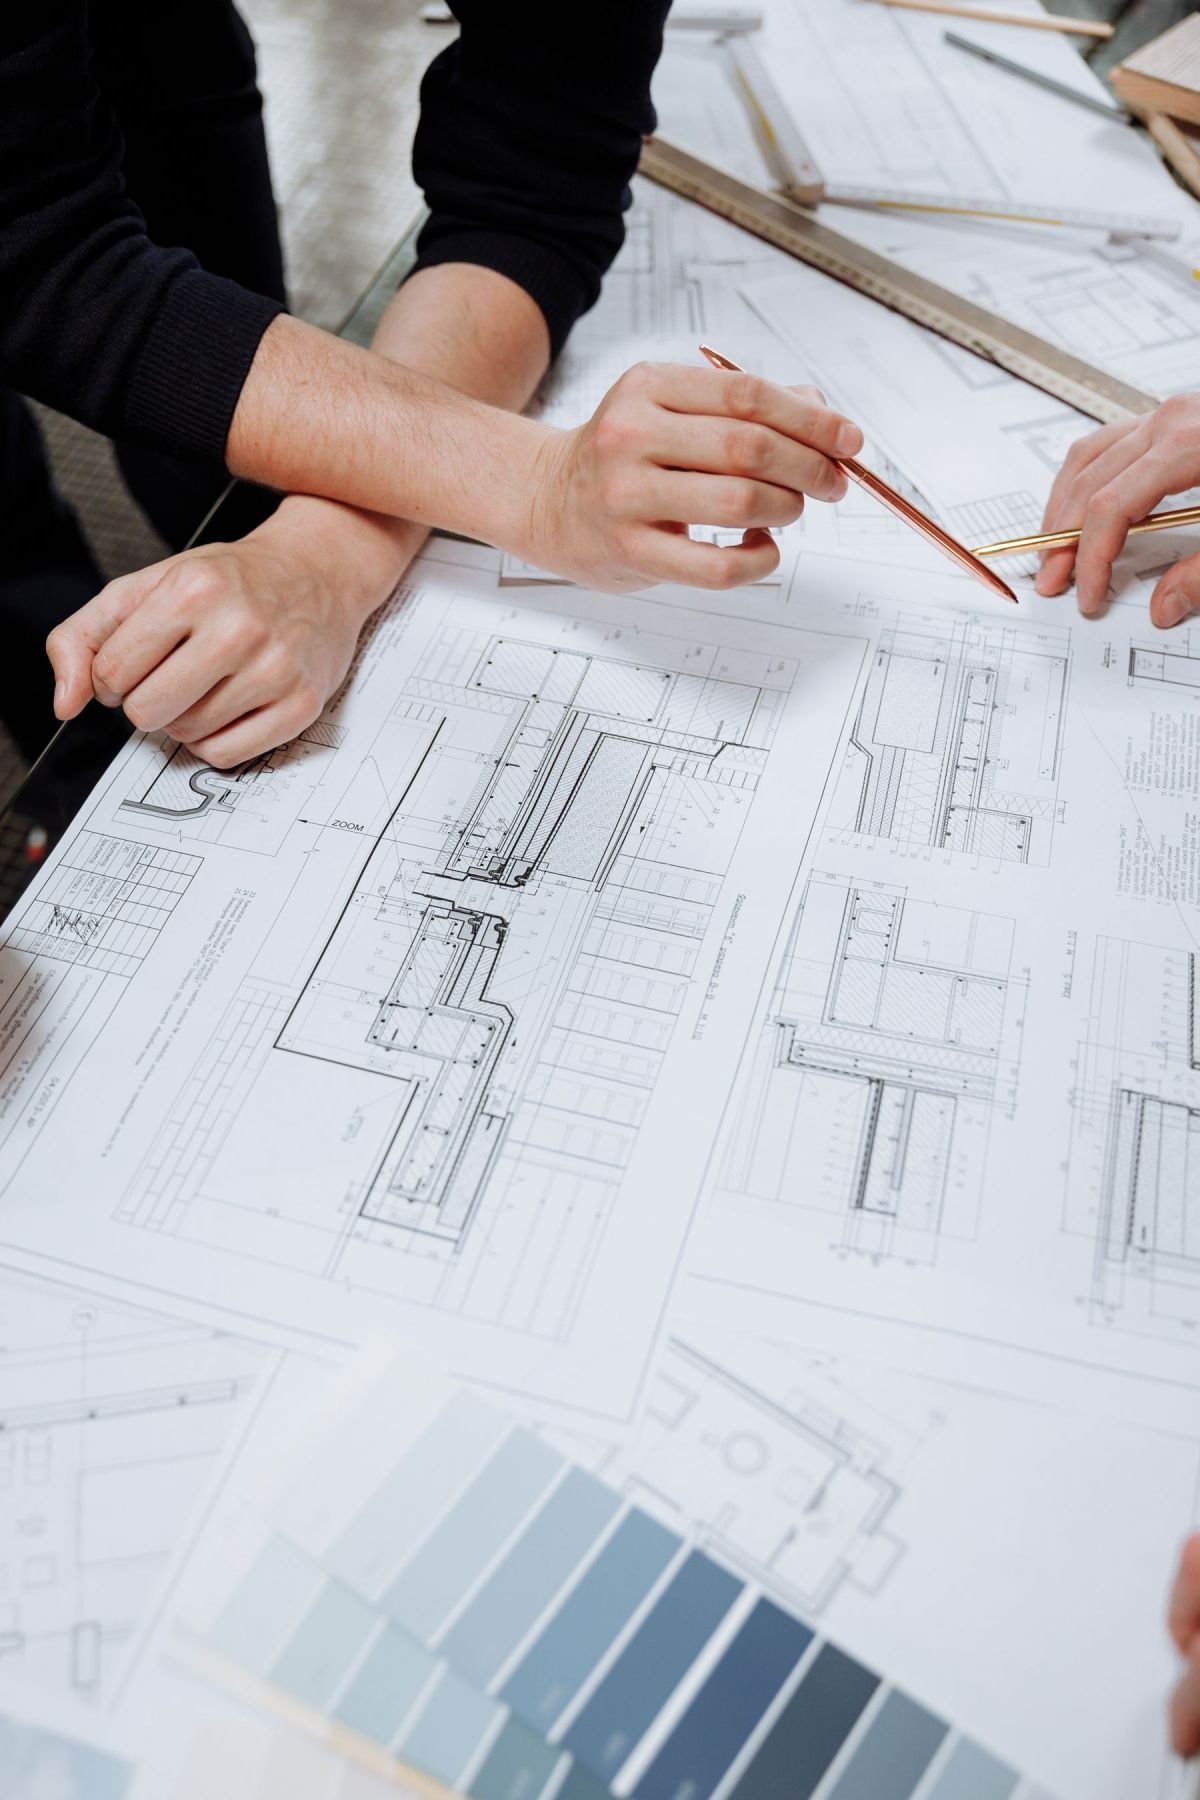
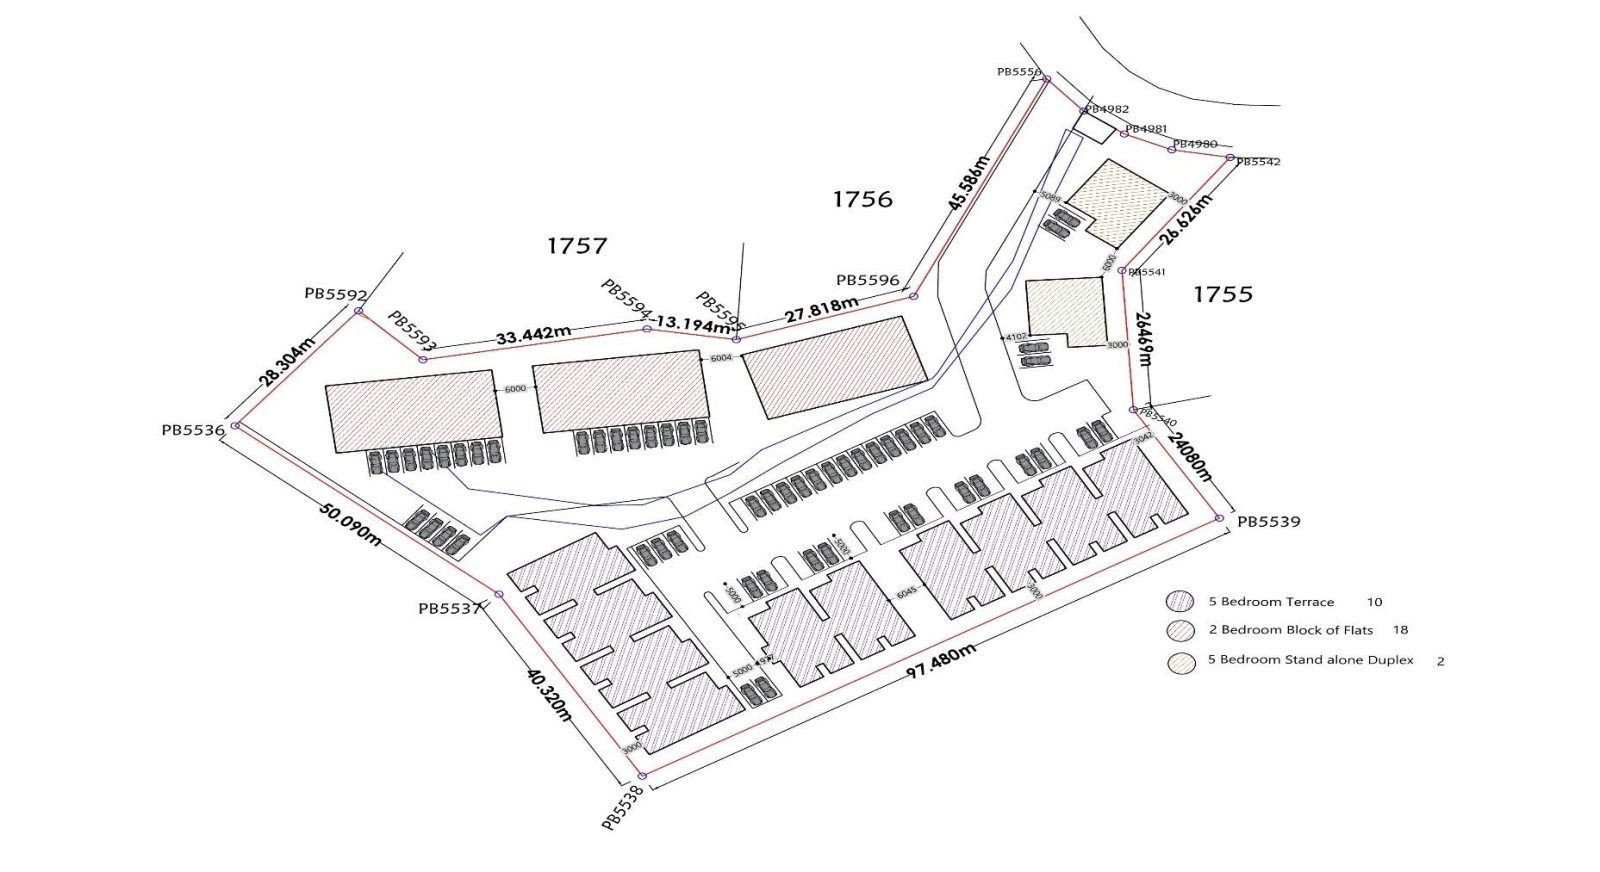
Plots are defined by FCT survey data, with beacon numbers, bearings and UTM coordinates prepared through the Abuja Geographic Information Systems.
Verified titles
C of O, R of O, search reports, TDPs and MOUs are documented for each project and available to buyers on request.
Master-planned estates
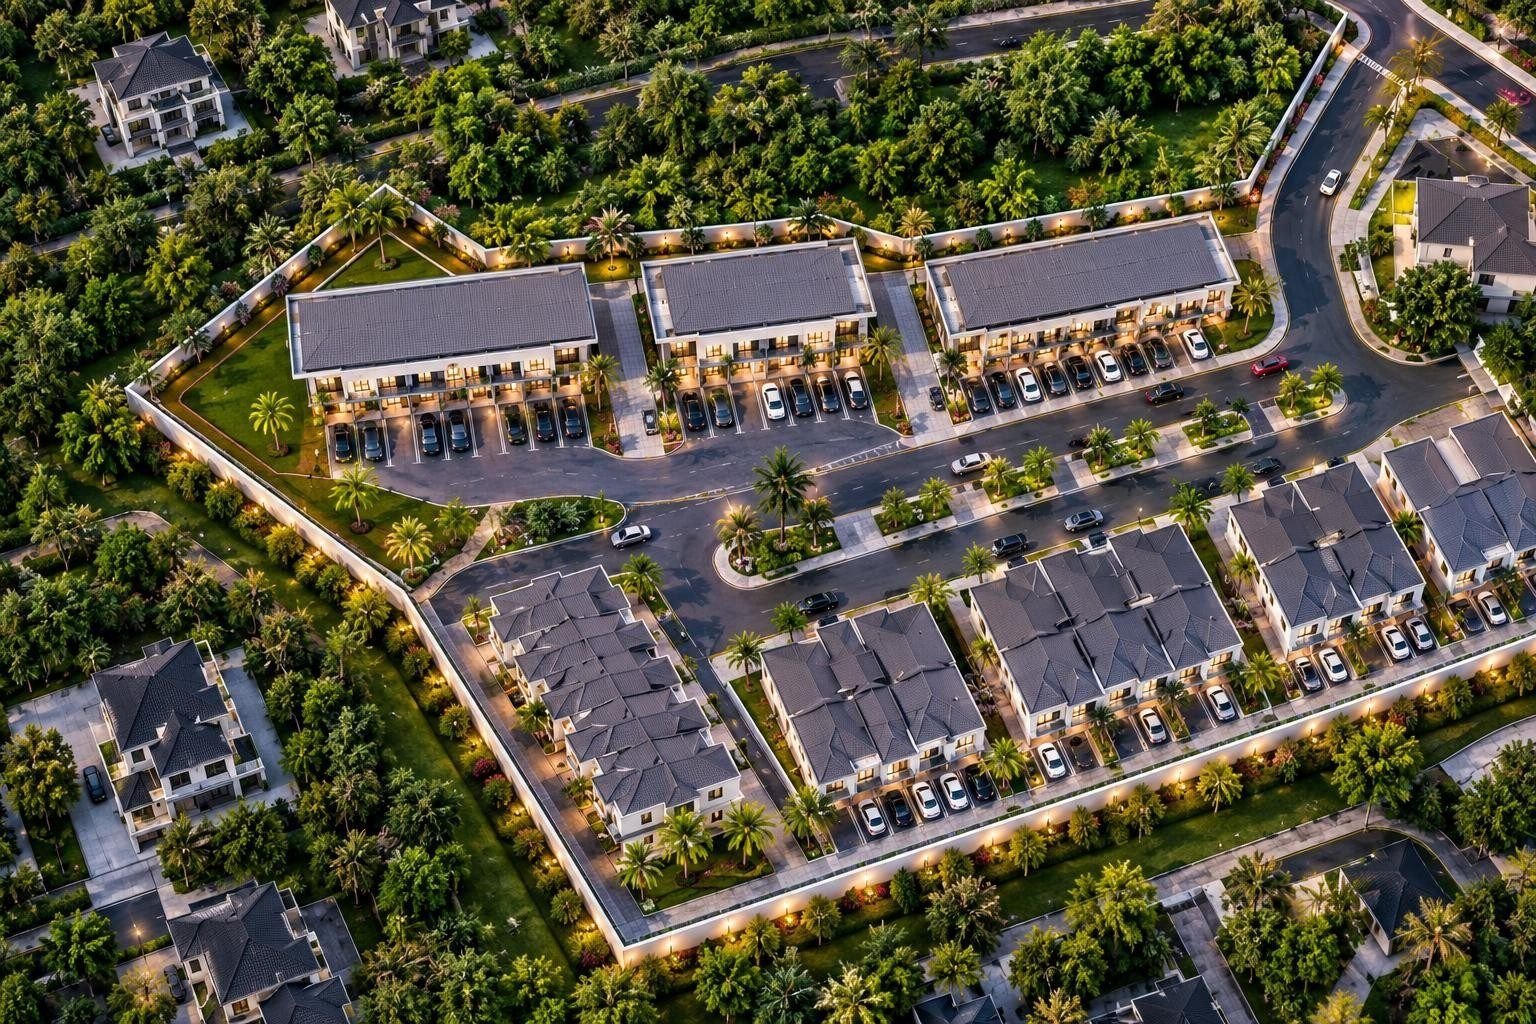
Road networks, security, water and power are planned at estate level, as in the 48.50-hectare Fairholme Gardens development.
Solar-ready living
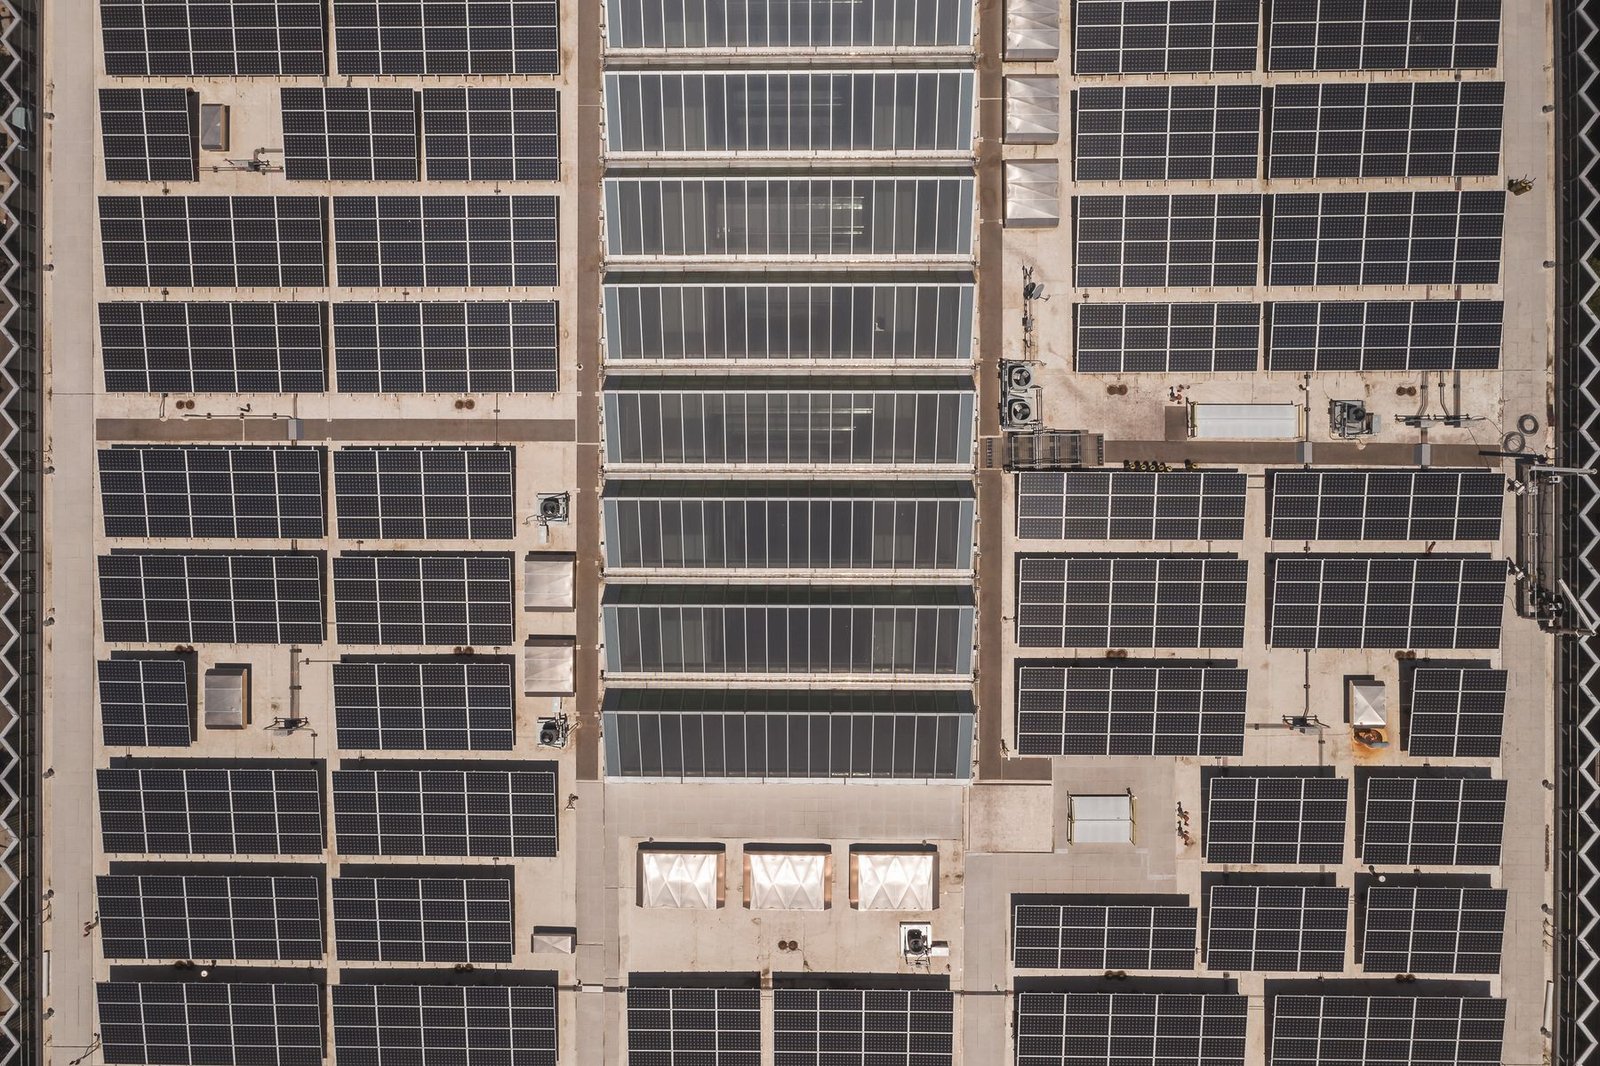
Apo Wumba Solar City is designed around modern, accessible and future-focused living, with sustainability in mind.
Designed before built
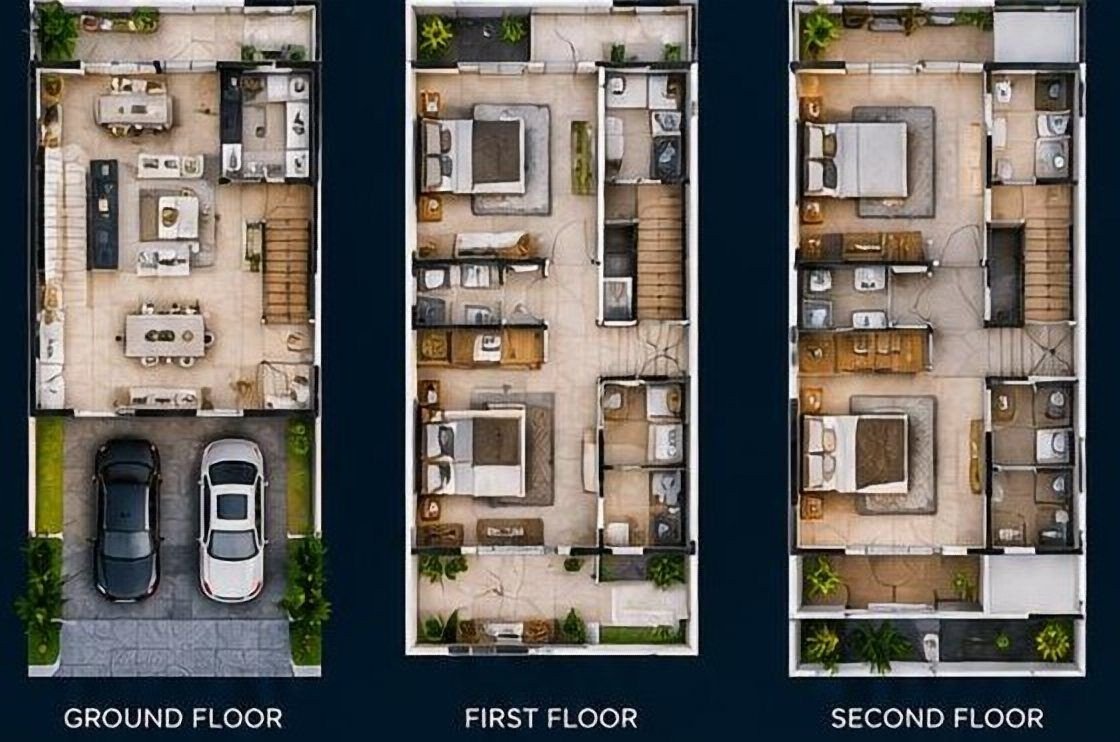
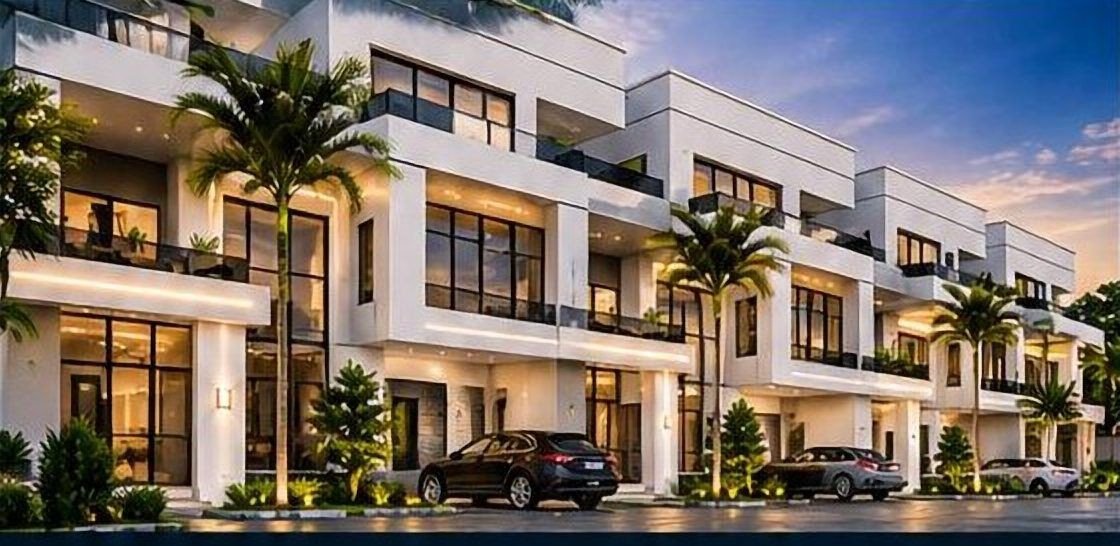
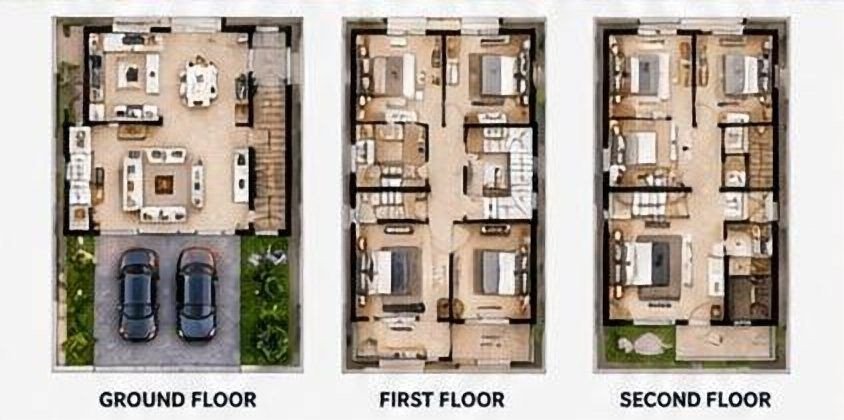
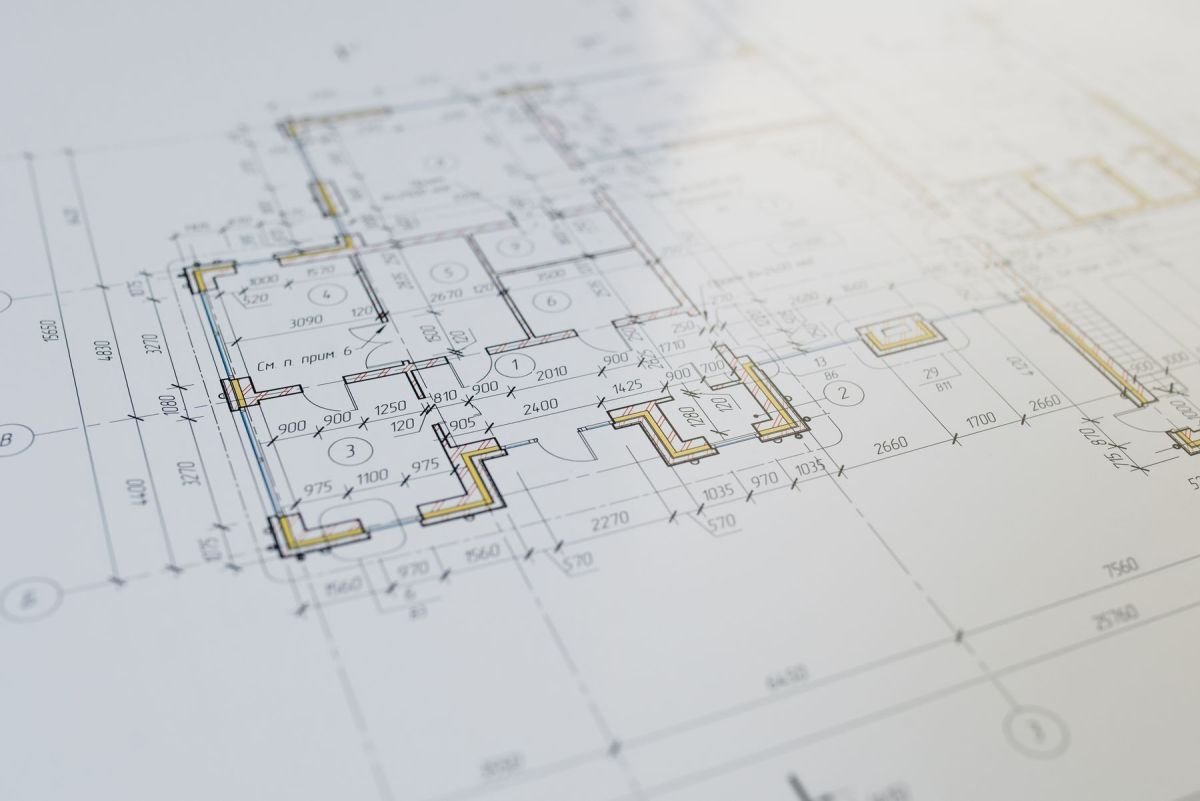
Every home type is modelled first, with 3D prototypes and floor plans for terraces, stand-alone duplexes and apartments.
Digital-first buying
Browse, compare and enquire online, then continue the conversation with our team on WhatsApp, wherever you are.
From floor plan to front door.
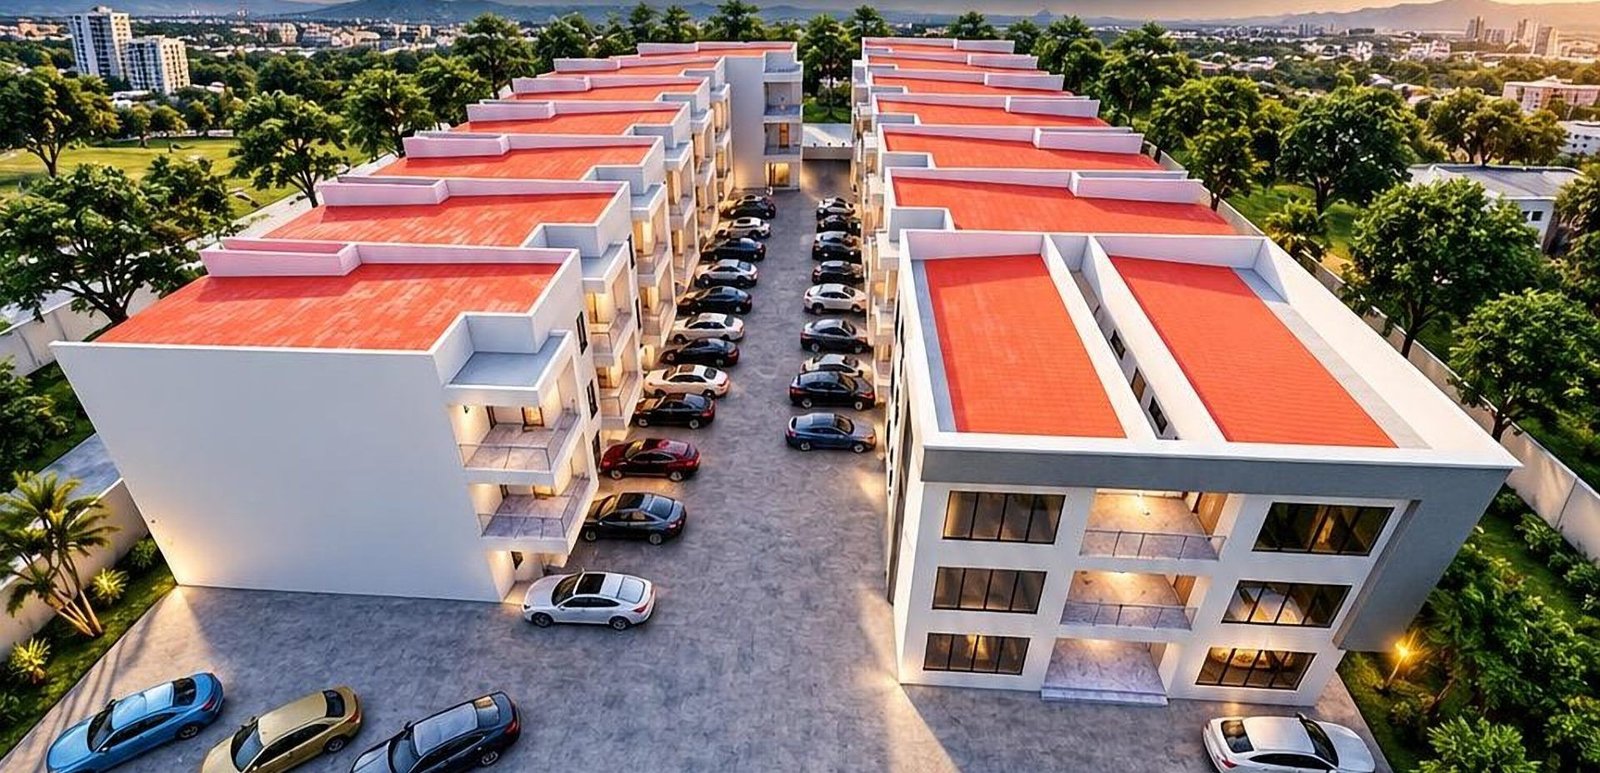
Our Guzape and Apo Waru designs show the whole home before construction begins: every floor, every room and how the estate fits together.
How a Space H place comes together.
A clear sequence from raw land to a community people are proud to live in.
Identify
We select strategic sites in established districts and in the corridors Abuja is growing into.
Survey and title
Boundaries are surveyed and mapped, and title documents are secured and organised for buyers.
Plan
Estates are laid out with roads, open space and services in mind.
Design
Home prototypes and floor plans are prepared for each development.
Deliver
Plots and homes are offered with payment plans, and owners build the future they planned.

Own today. Build tomorrow.
Land in an emerging residential environment designed with modern living and sustainability in mind.